David Ryan
All work

Model making / Technical drawing

Transforming a Location

Technical drawings and a detailed model of a real location, transformed into a fictional environment

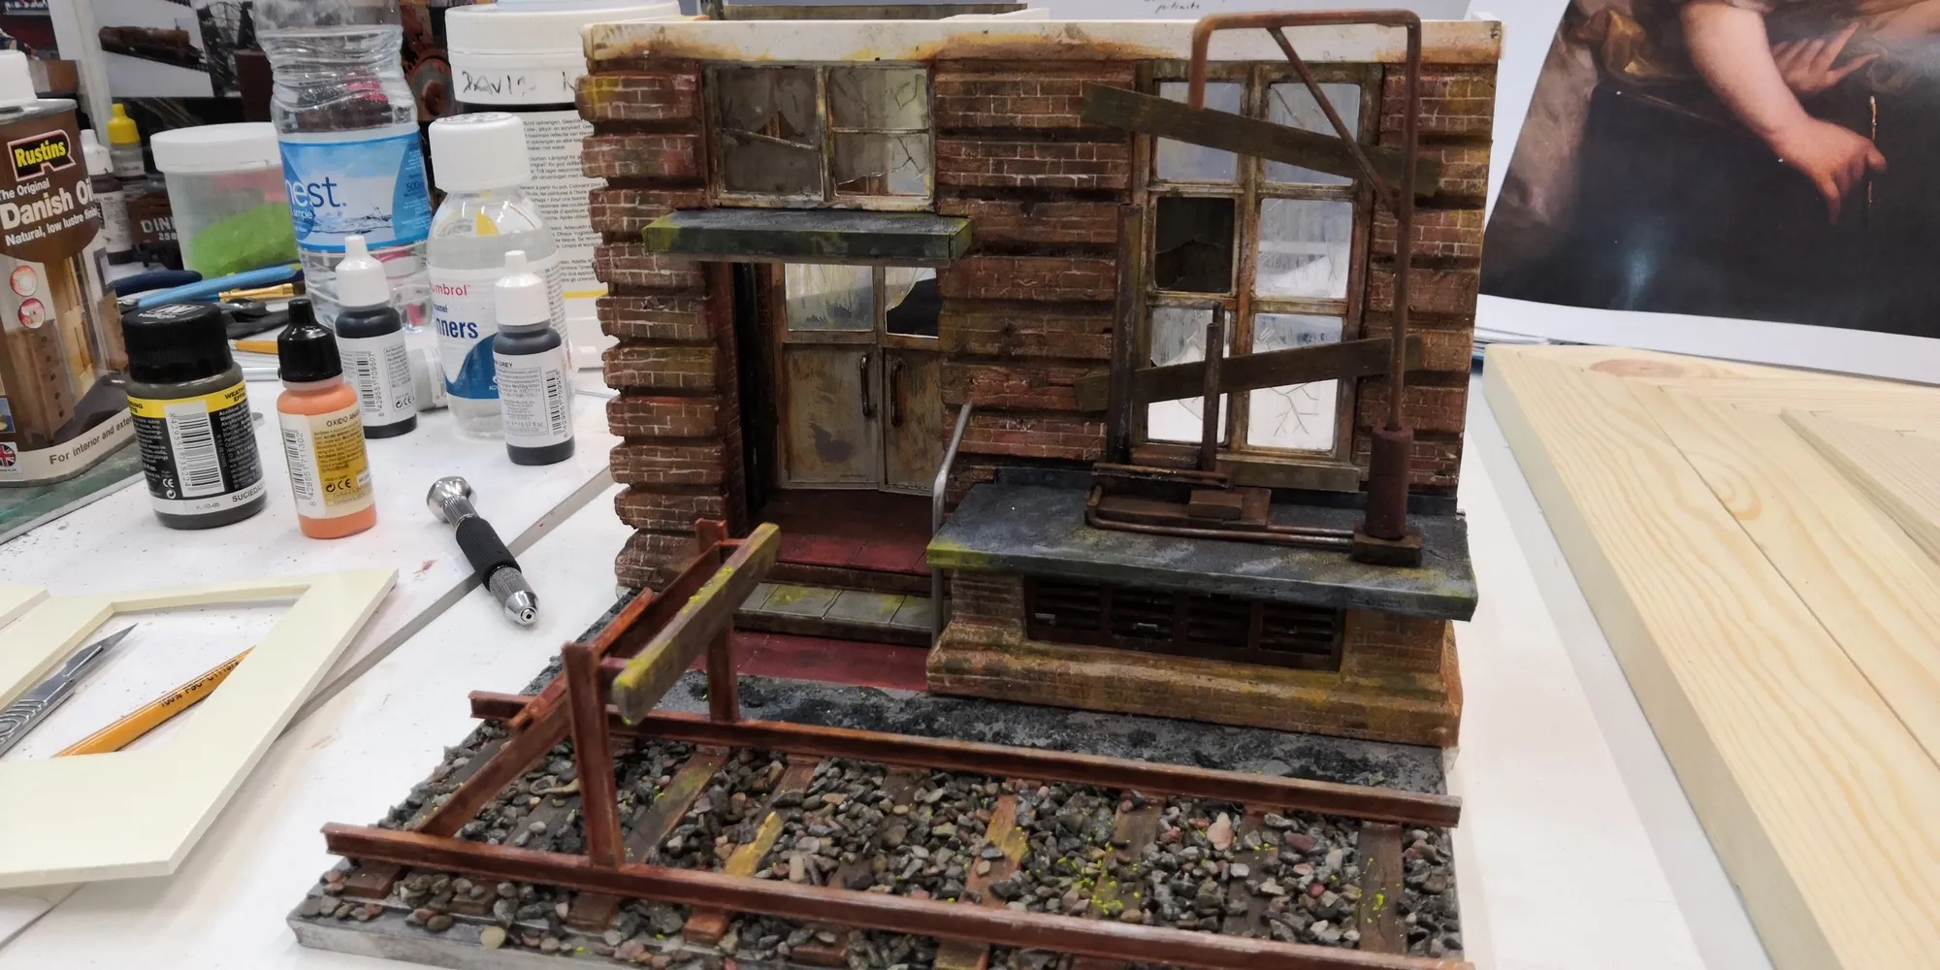
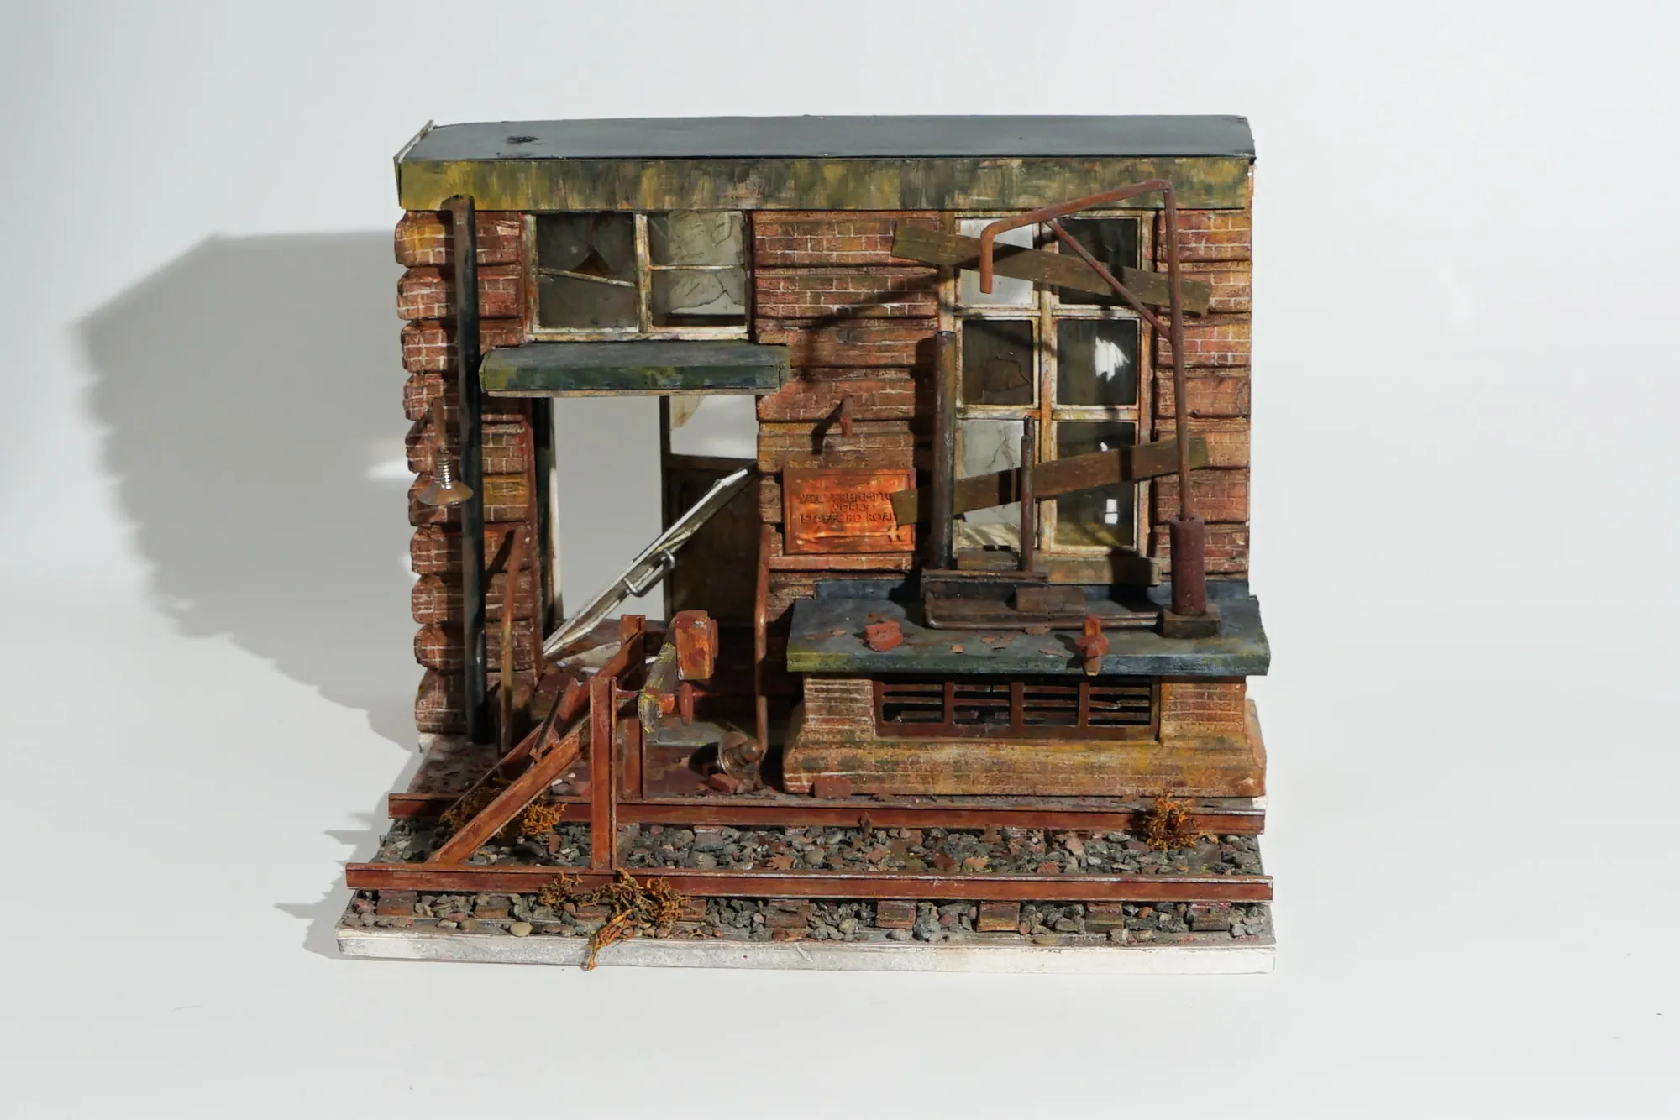
Fig. 1The finished model
Role
Research, site measurement, technical drawing, model making, set design and visual development
For
Wimbledon College of Arts (university project)

The story

One of my favourite projects from university. We were asked to select a location, measure it accurately, and produce a detailed set of technical drawings. I chose the side entrance at Wimbledon College of Arts.

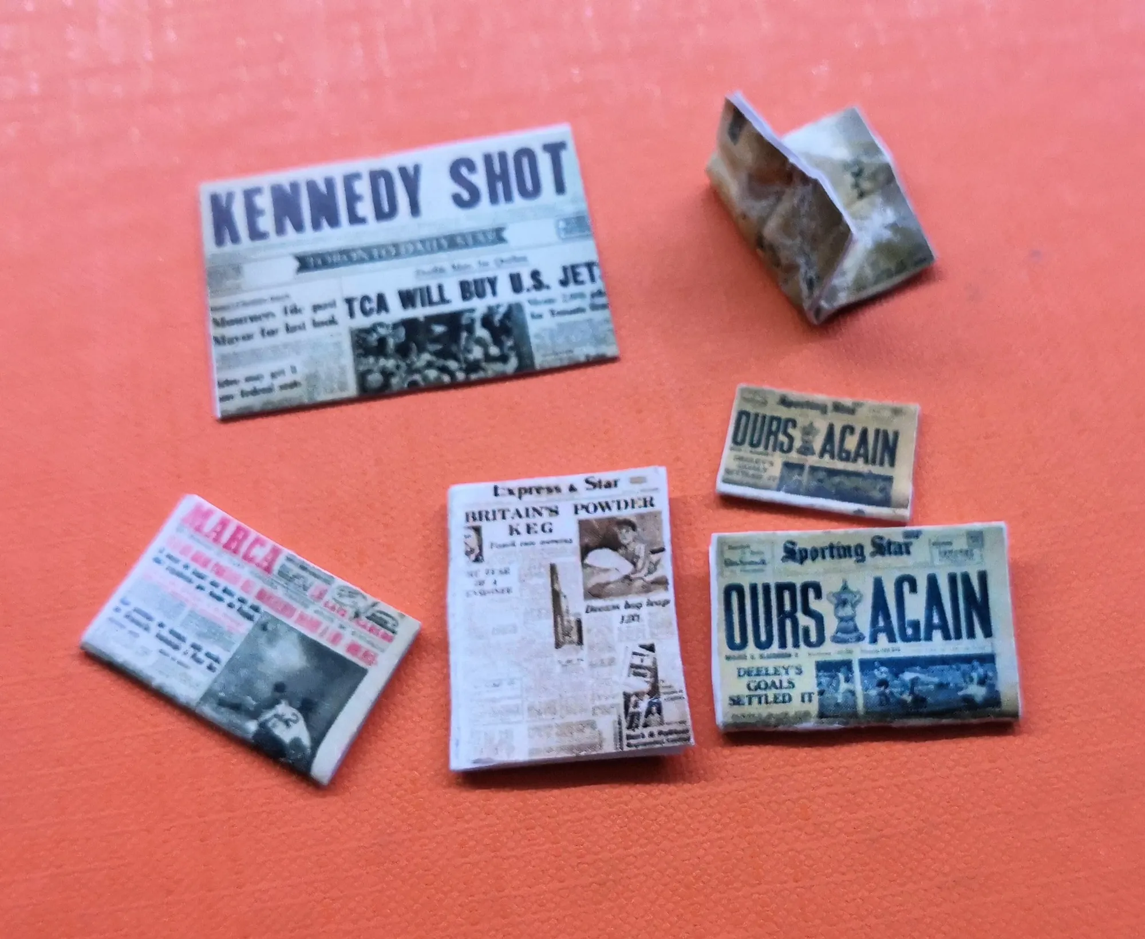
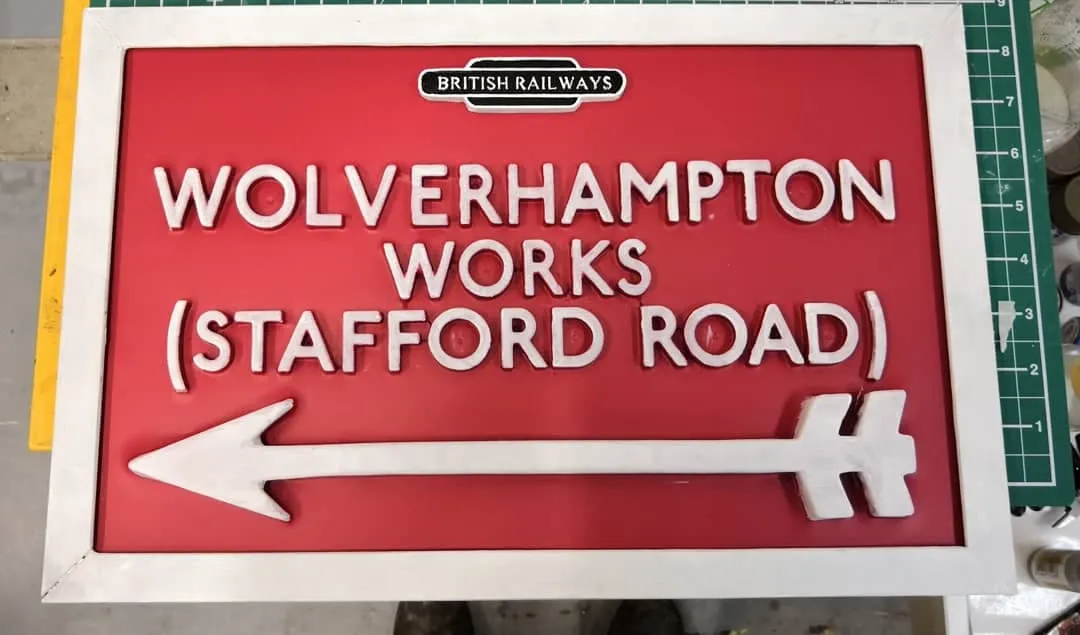
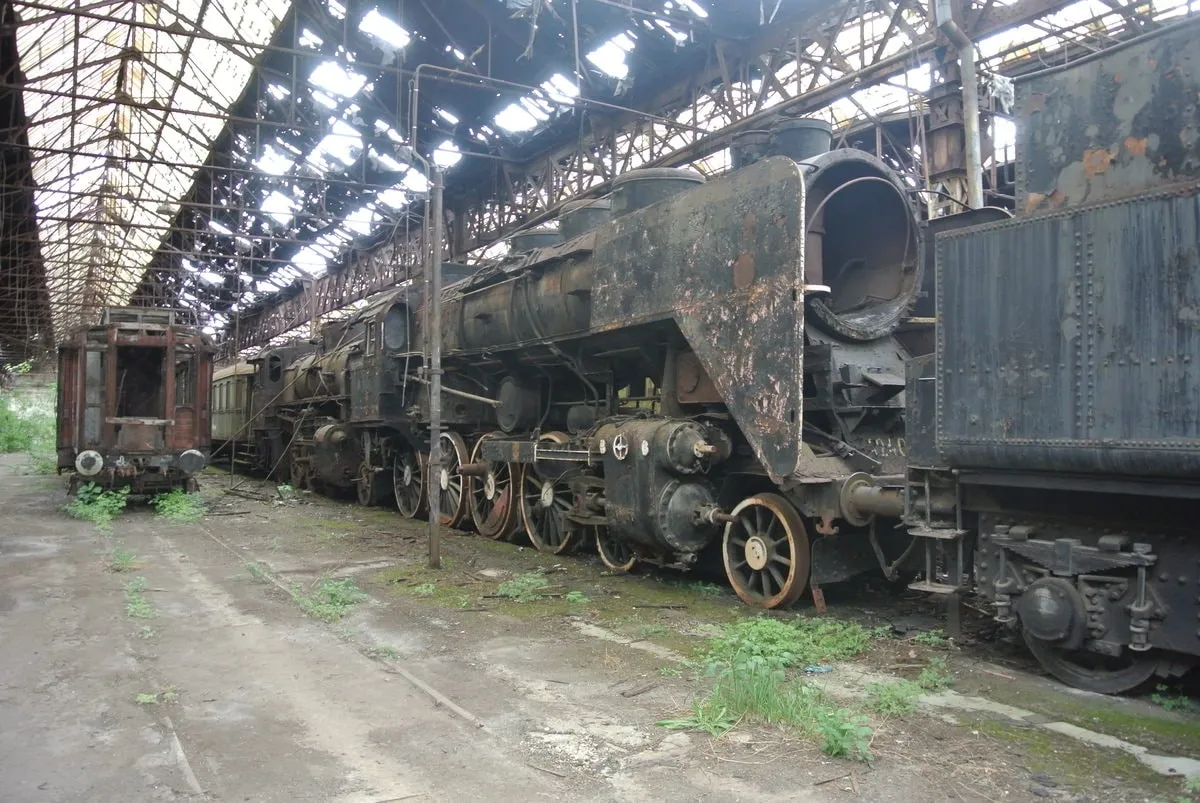
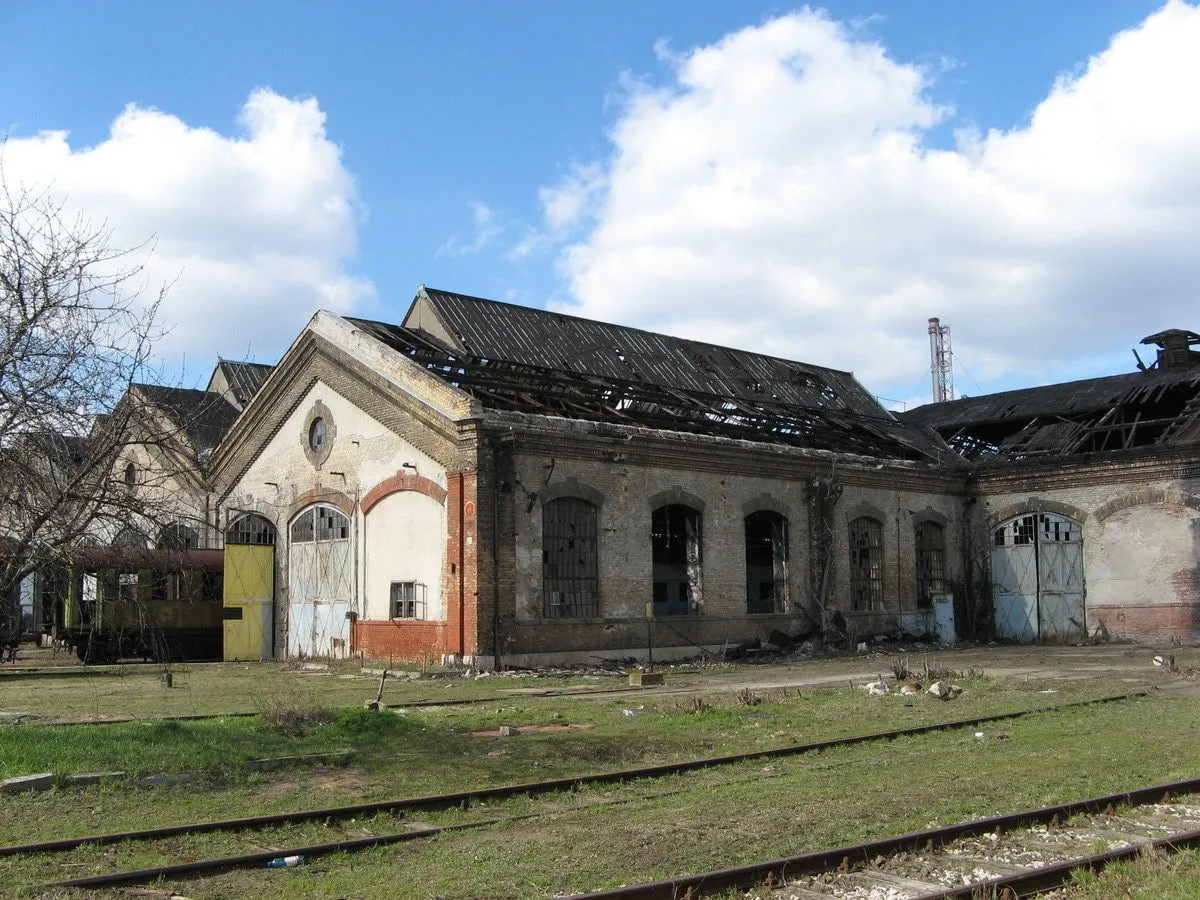
I then transformed the space into an abandoned British railway yard inspired by the 1960s, fictionalising it as the Stafford Road Works in Wolverhampton. To add authenticity and detail, I even incorporated period-accurate newspapers into the scene.

I first built a white card model to test the scale and accuracy of my drawings. This became a reference for developing the final colour model, allowing me to translate the technical drawings into a more atmospheric and detailed environment.
Process

SwipeDrag, or use the arrow keys

Fig. 2Reference
Fig. 3Reference
Fig. 4

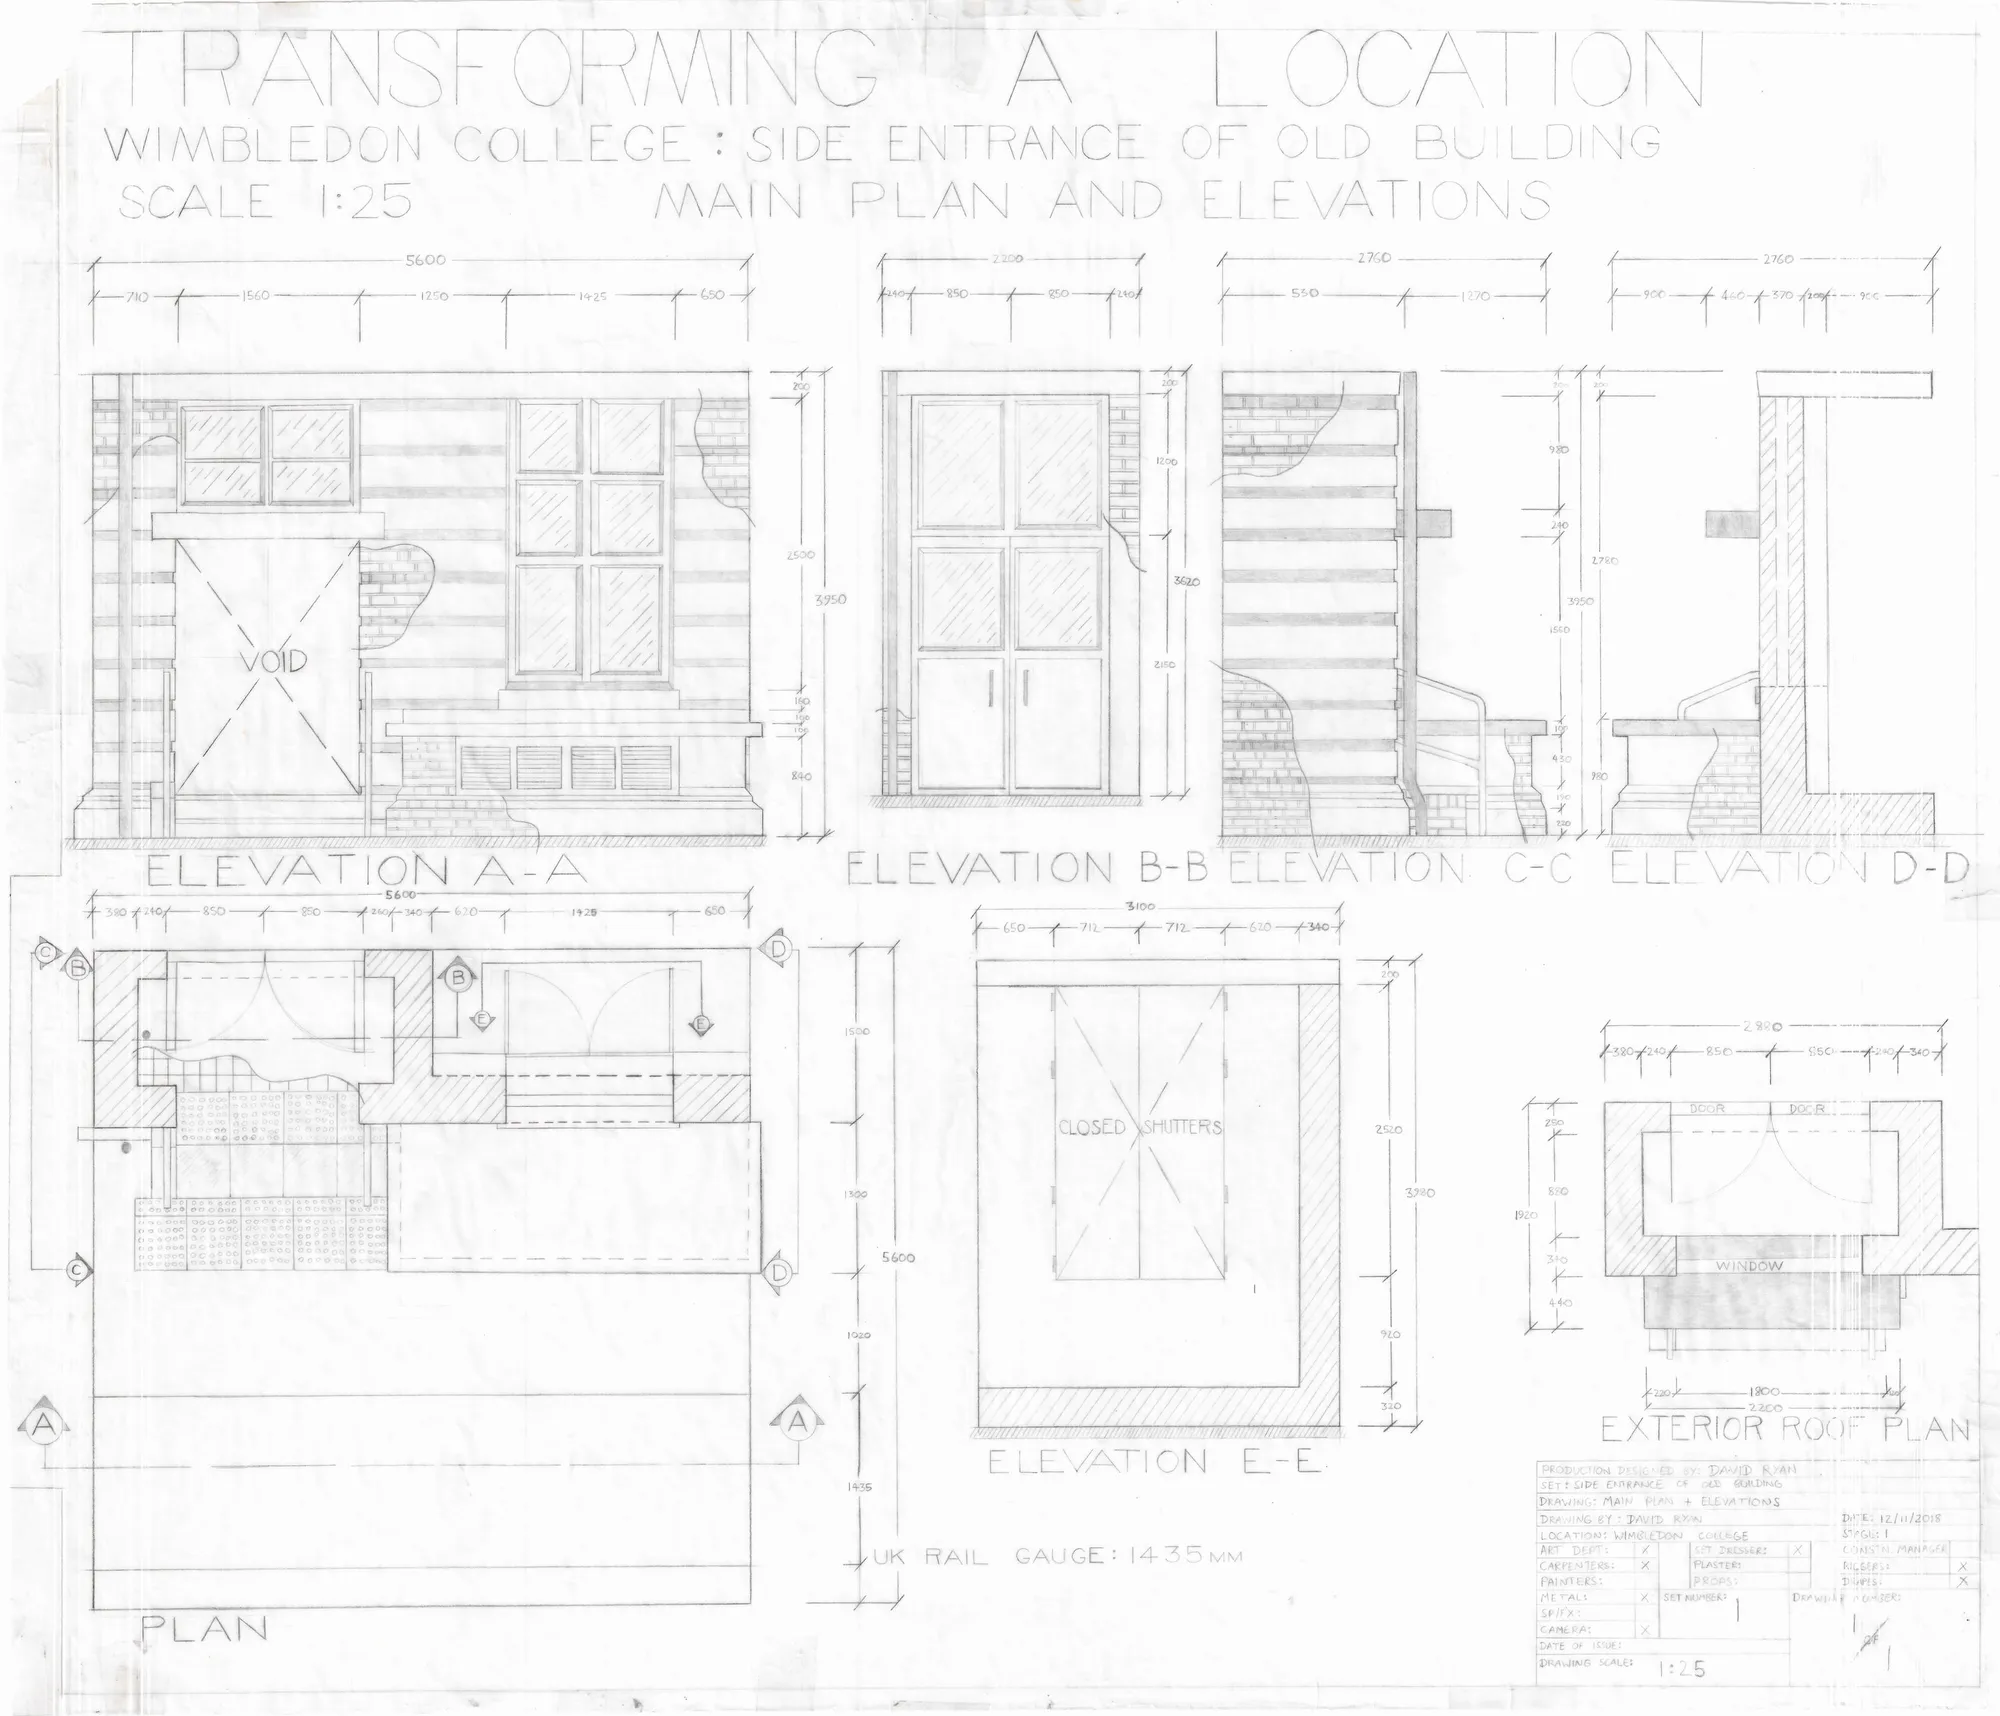
Technical drawings of the side entrance at Wimbledon College of Arts, including the main plan and elevations, drawn at 1:25 scale

Fig. 6

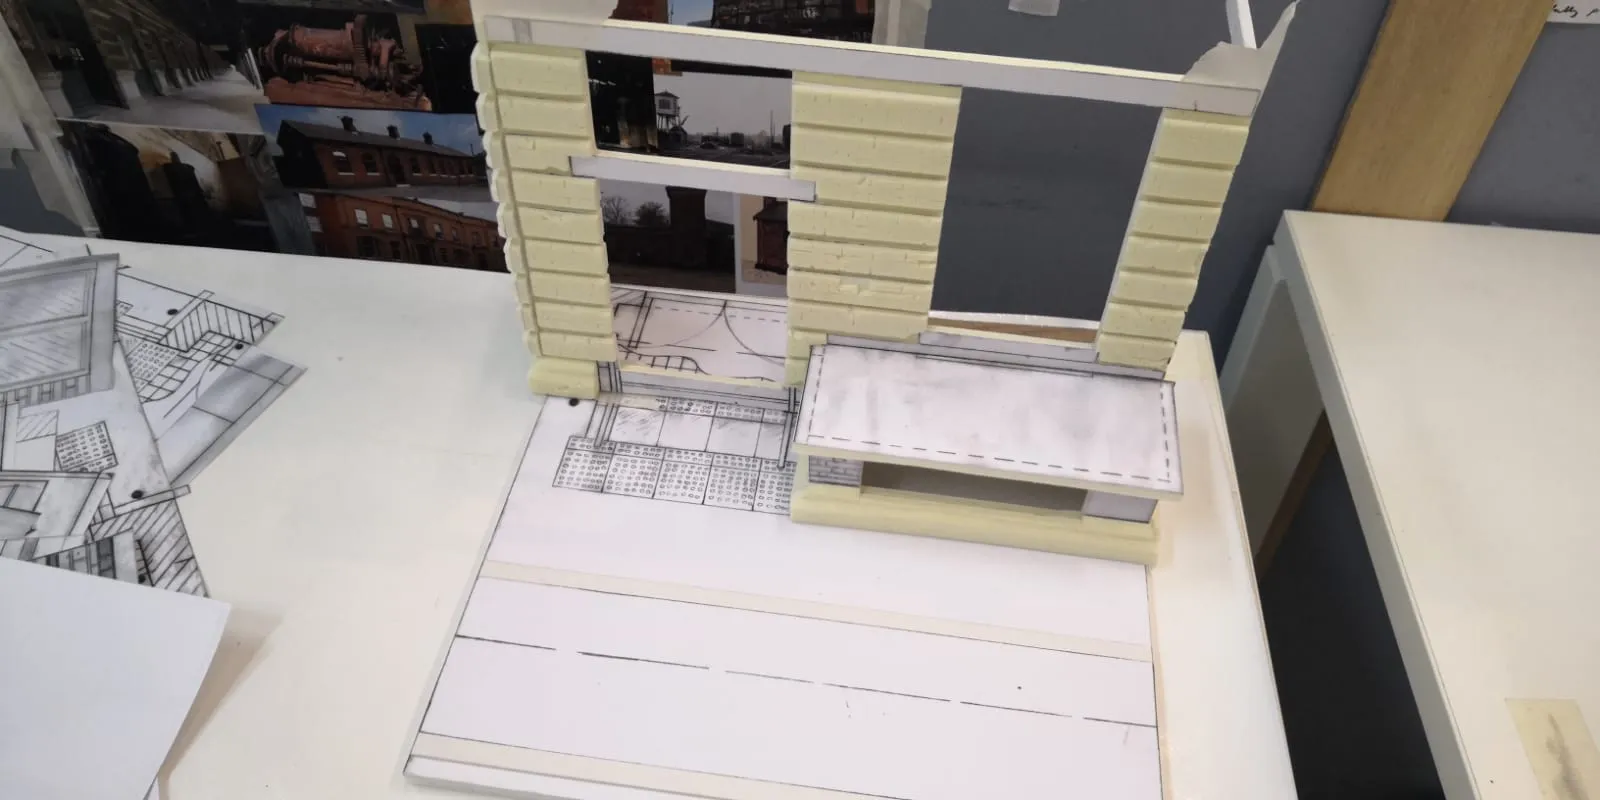
White card study model, constructed as an initial test to verify the scale and dimensions of the technical drawings

Fig. 7

Front view of the white card model, showing the overall form and proportions of the existing structure

Fig. 9

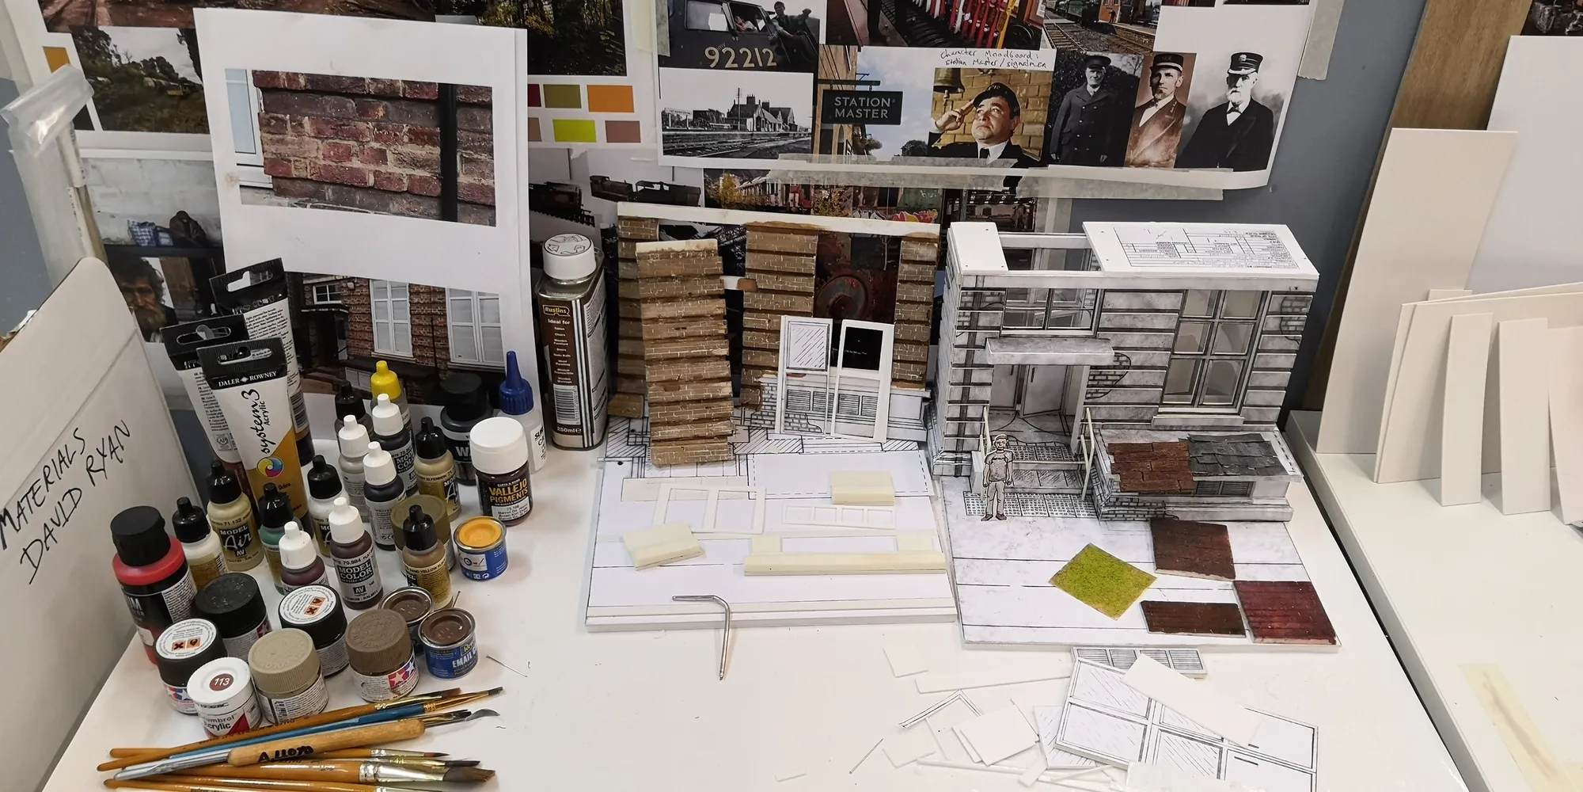
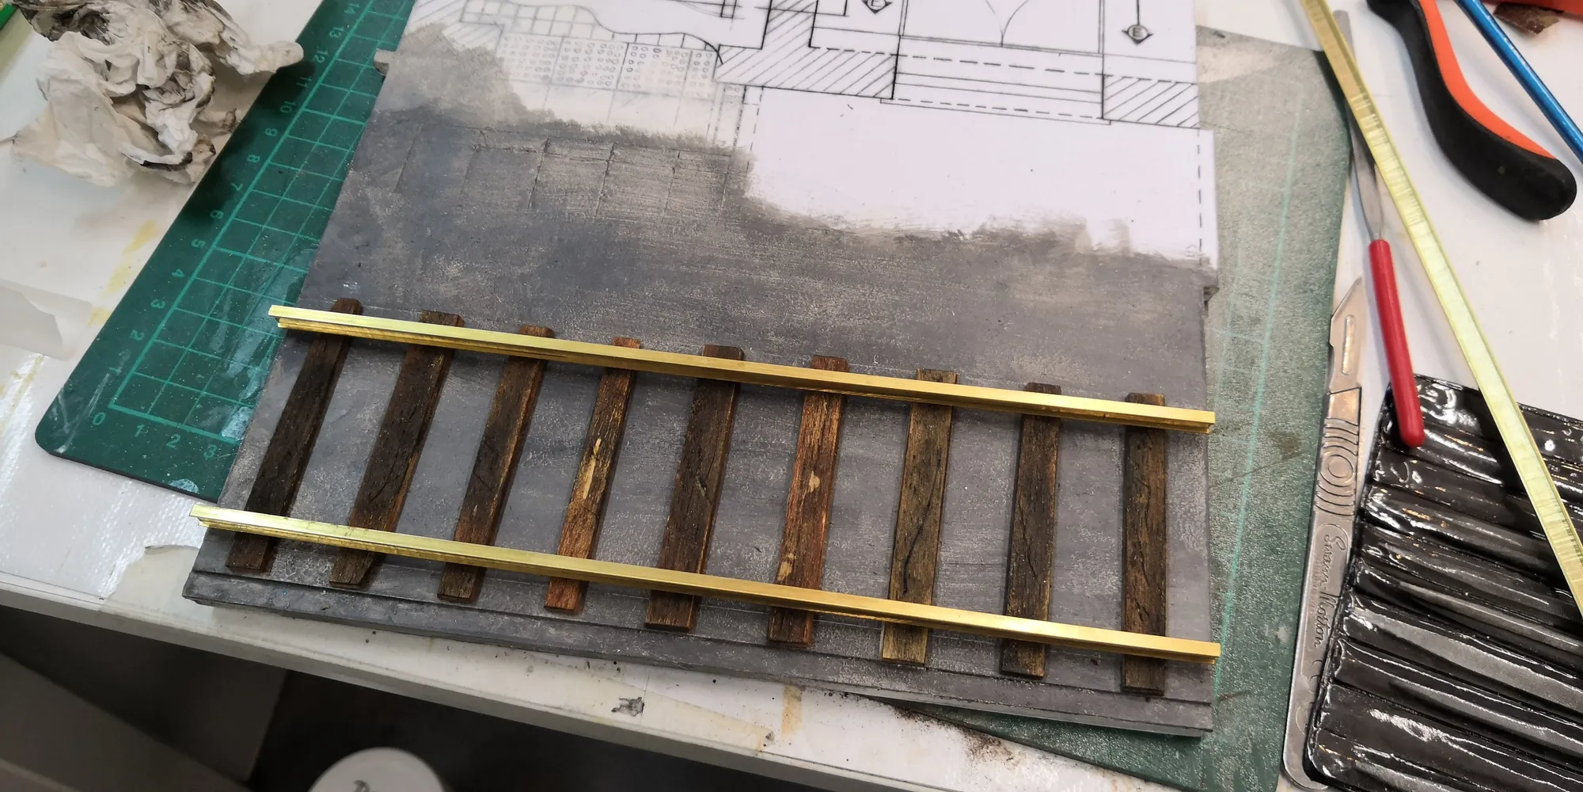
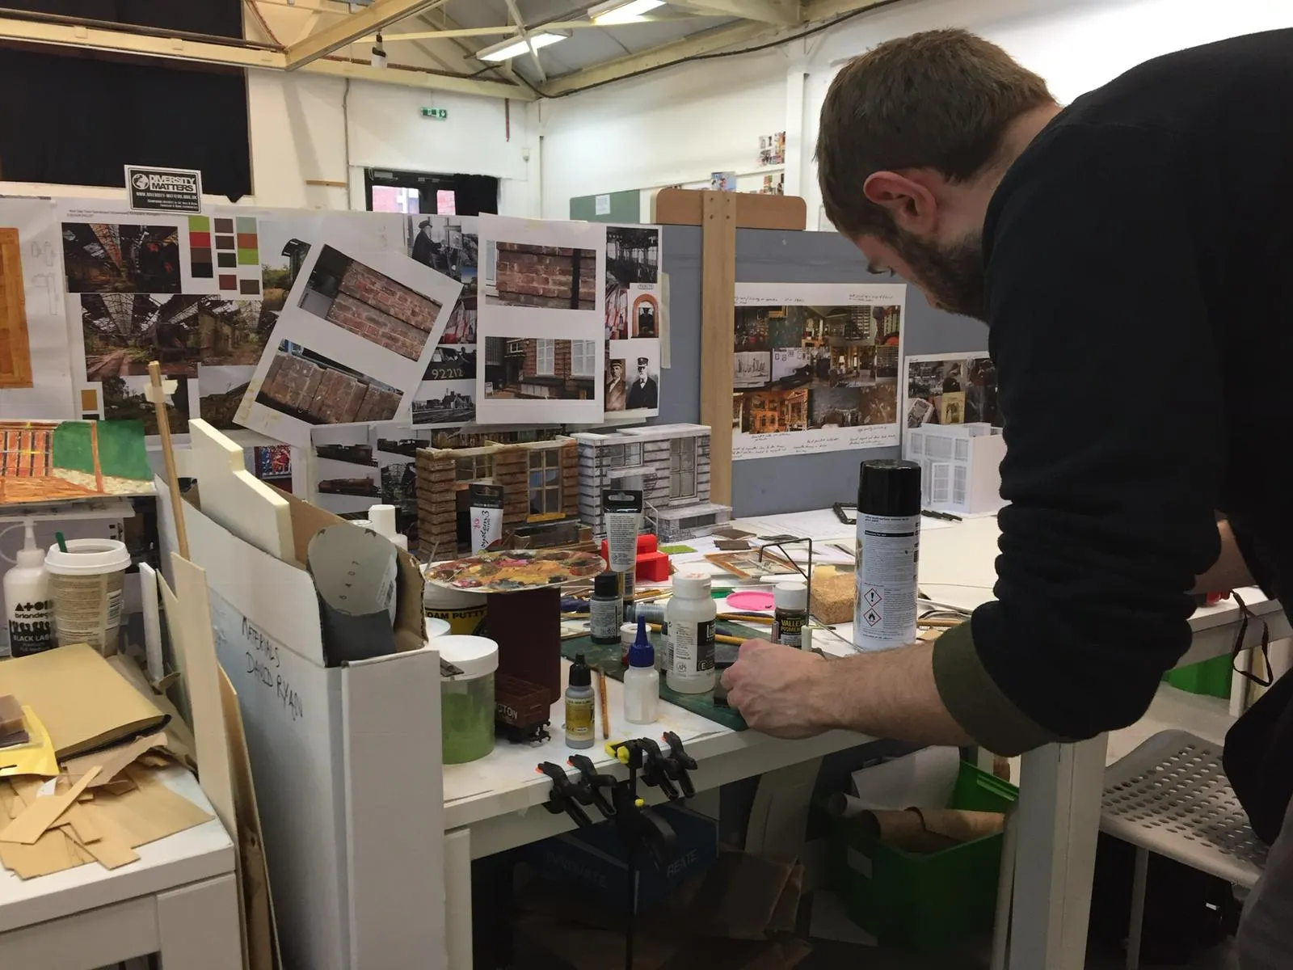
Project workspace, showing reference imagery, materials and equipment, with the brick wall sections taking shape alongside the white card model

Fig. 10

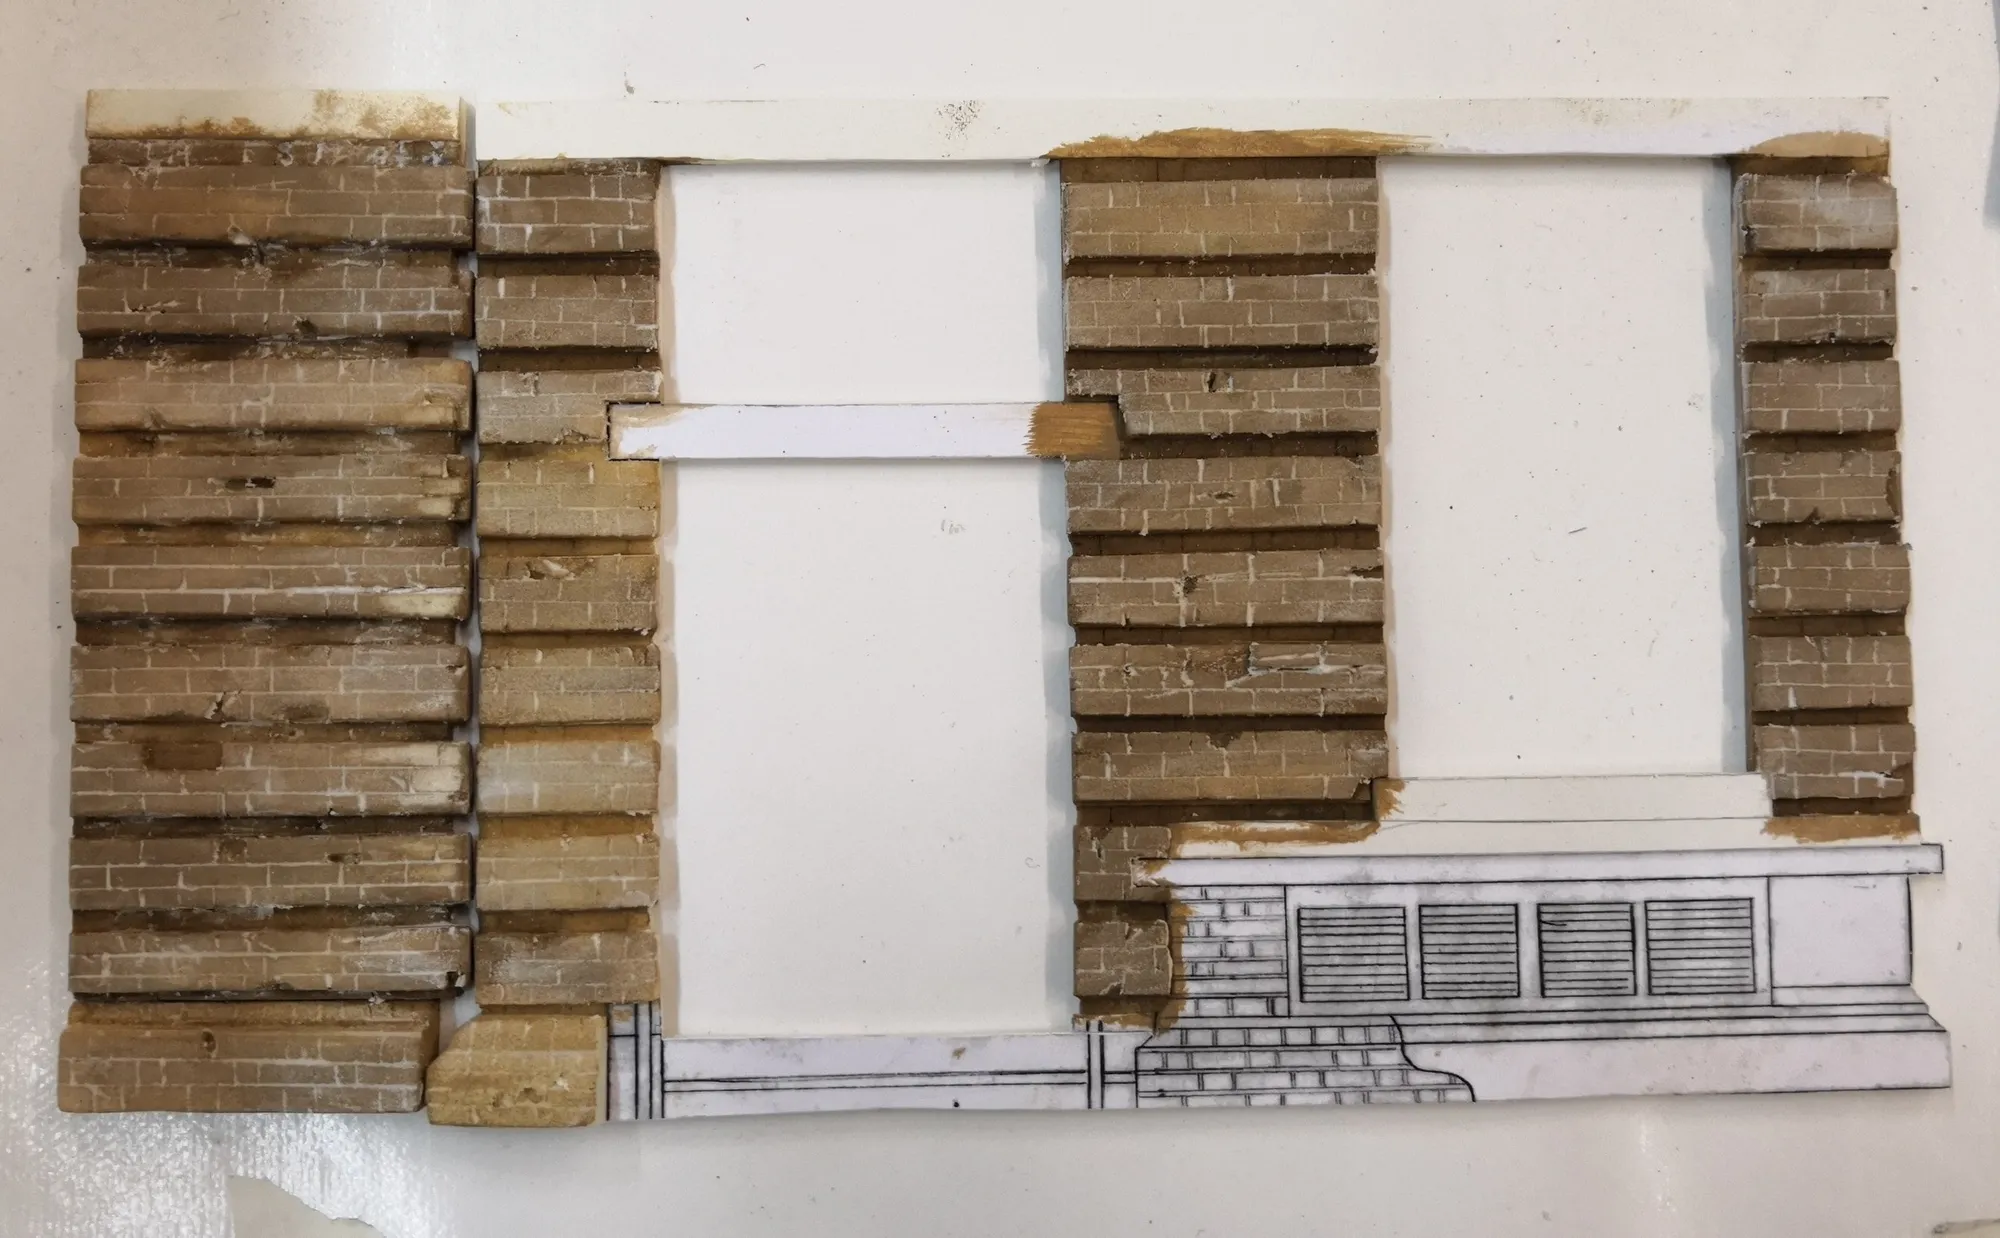
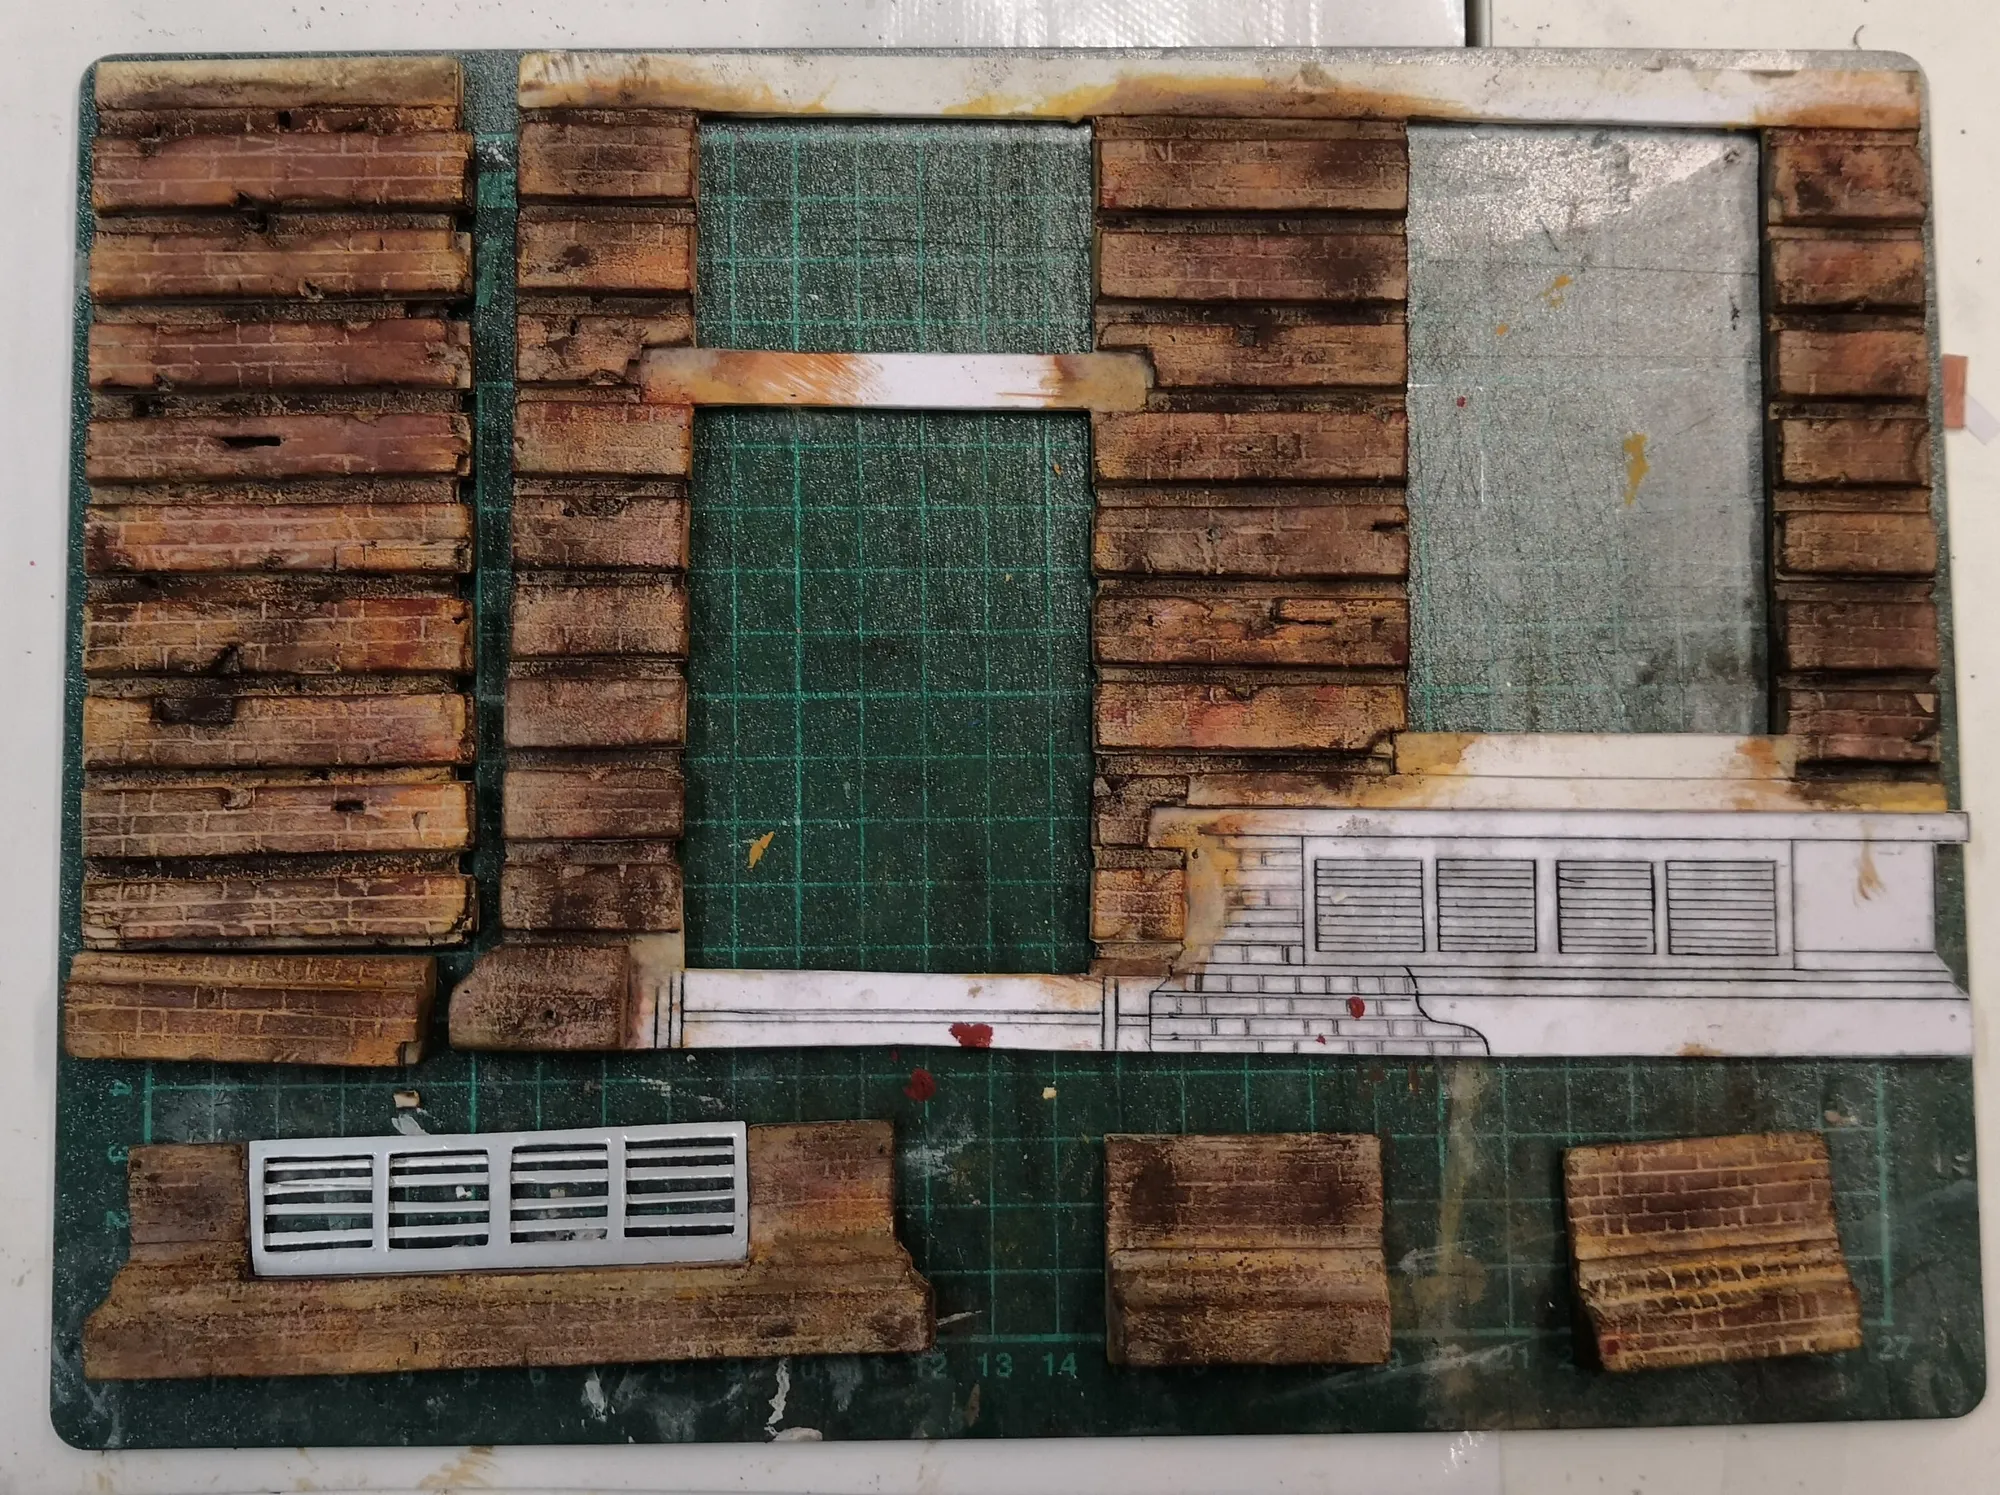
Starting the process of painting the brick wall sections, constructed and prepared as part of the model-making process

Fig. 12

Brick wall sections nearing completion, with the painted brickwork bringing greater detail and realism to the model

Fig. 13

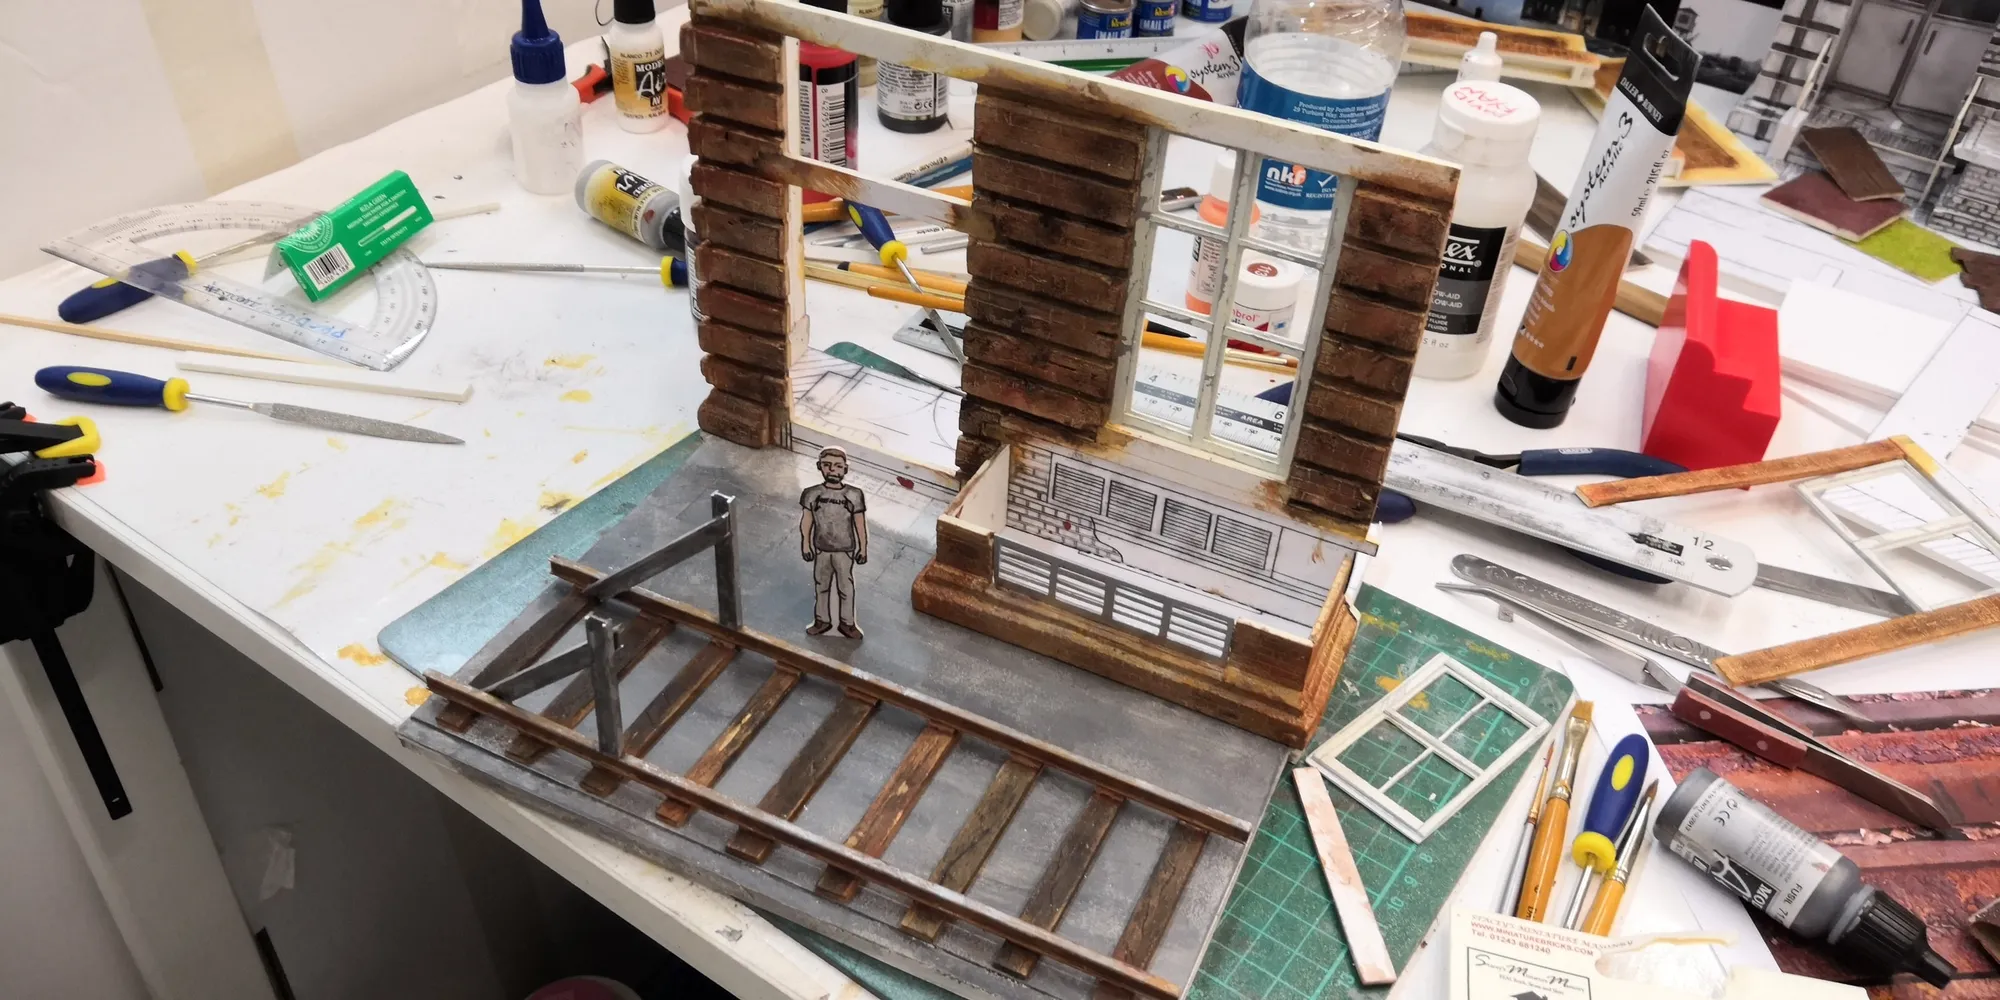
Test fitting the wall sections onto the base, using a scale figure to assess proportions and ensure the environment was correctly sized

Fig. 15

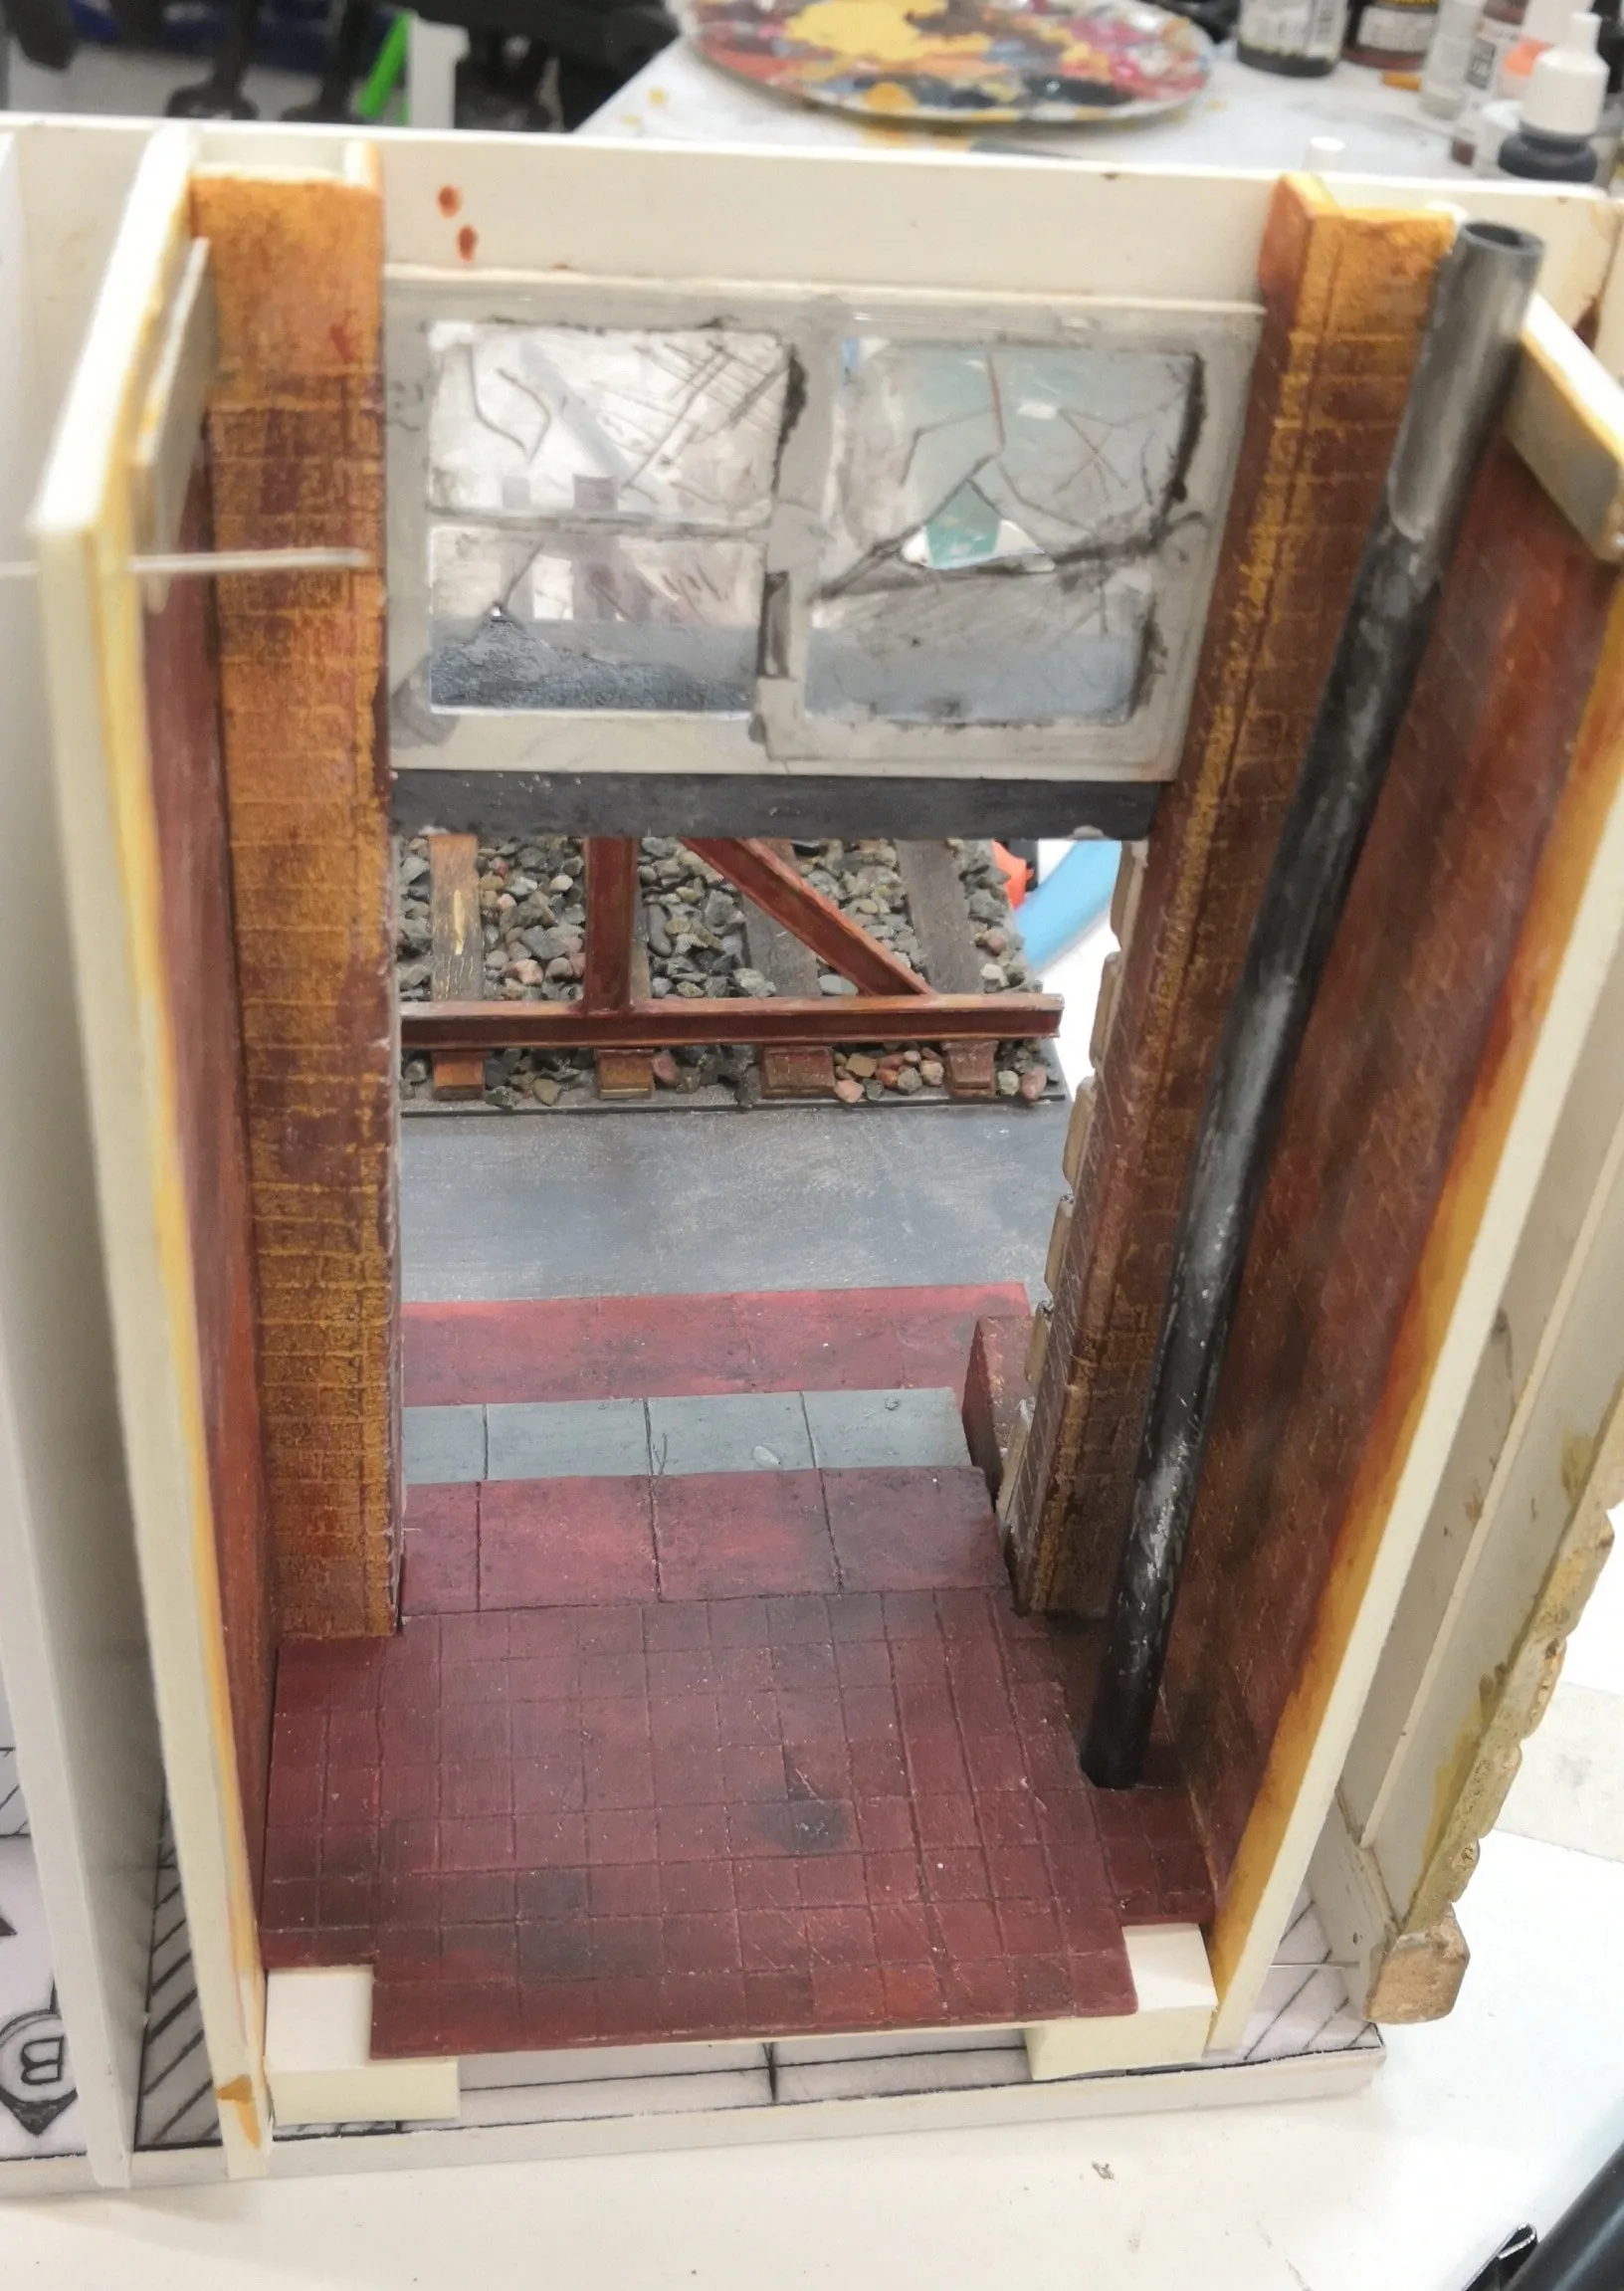
Final stages of construction. With the windows and doors nearing completion and the railway track and ballast in place, the model is almost ready for its final details

Sheet 1 of 18
Project
Transforming a Location
Sheet
1 of 18

Before and after

Slide the handleDrag the handle

Before: Front view of the white card model, showing the overall form and proportions of the existing structureBefore
After: The finished modelAfter
Fig. 20

More work